Best Home Theater Seating Layouts for Every Room
A great screen and premium speakers can only do so much if one seat has a blocked view, another sits too close to the action, and the room feels crowded. The best home theater seating layouts make every seat feel intentional, with comfortable viewing angles, clear sightlines, balanced sound, and enough room to move around without interrupting movie night.
For Florida homeowners, the right arrangement also has to suit the way the room is used. A dedicated theater can prioritize cinema-style rows and risers. A media room may need to shift easily from Sunday football to family gatherings. The smartest layout starts with how you actually live in the space, not just how many recliners will fit.
Start With the Screen, Not the Chairs
It is tempting to choose seating first, especially when you have your eye on oversized powered recliners. However, the screen location, display size, speaker placement, and room dimensions should set the foundation. Seating comes next.
For most 4K televisions and projectors, the primary row should generally sit at a distance that provides an immersive image without forcing viewers to scan the screen from side to side. A useful starting point is roughly 1.2 to 1.6 times the screen diagonal. For example, a 120-inch projection screen often works well with the main seats about 10 to 13 feet away. Personal preference matters: some viewers enjoy a more enveloping front-row experience, while others prefer a little more distance.
Leave enough space behind and beside each chair for walkways, reclining mechanisms, and access to equipment or windows. A theater that looks polished on a floor plan can feel frustrating if guests must climb over reclined footrests to leave the room.
Best Home Theater Seating Layouts by Room Type
The single-row layout for smaller rooms
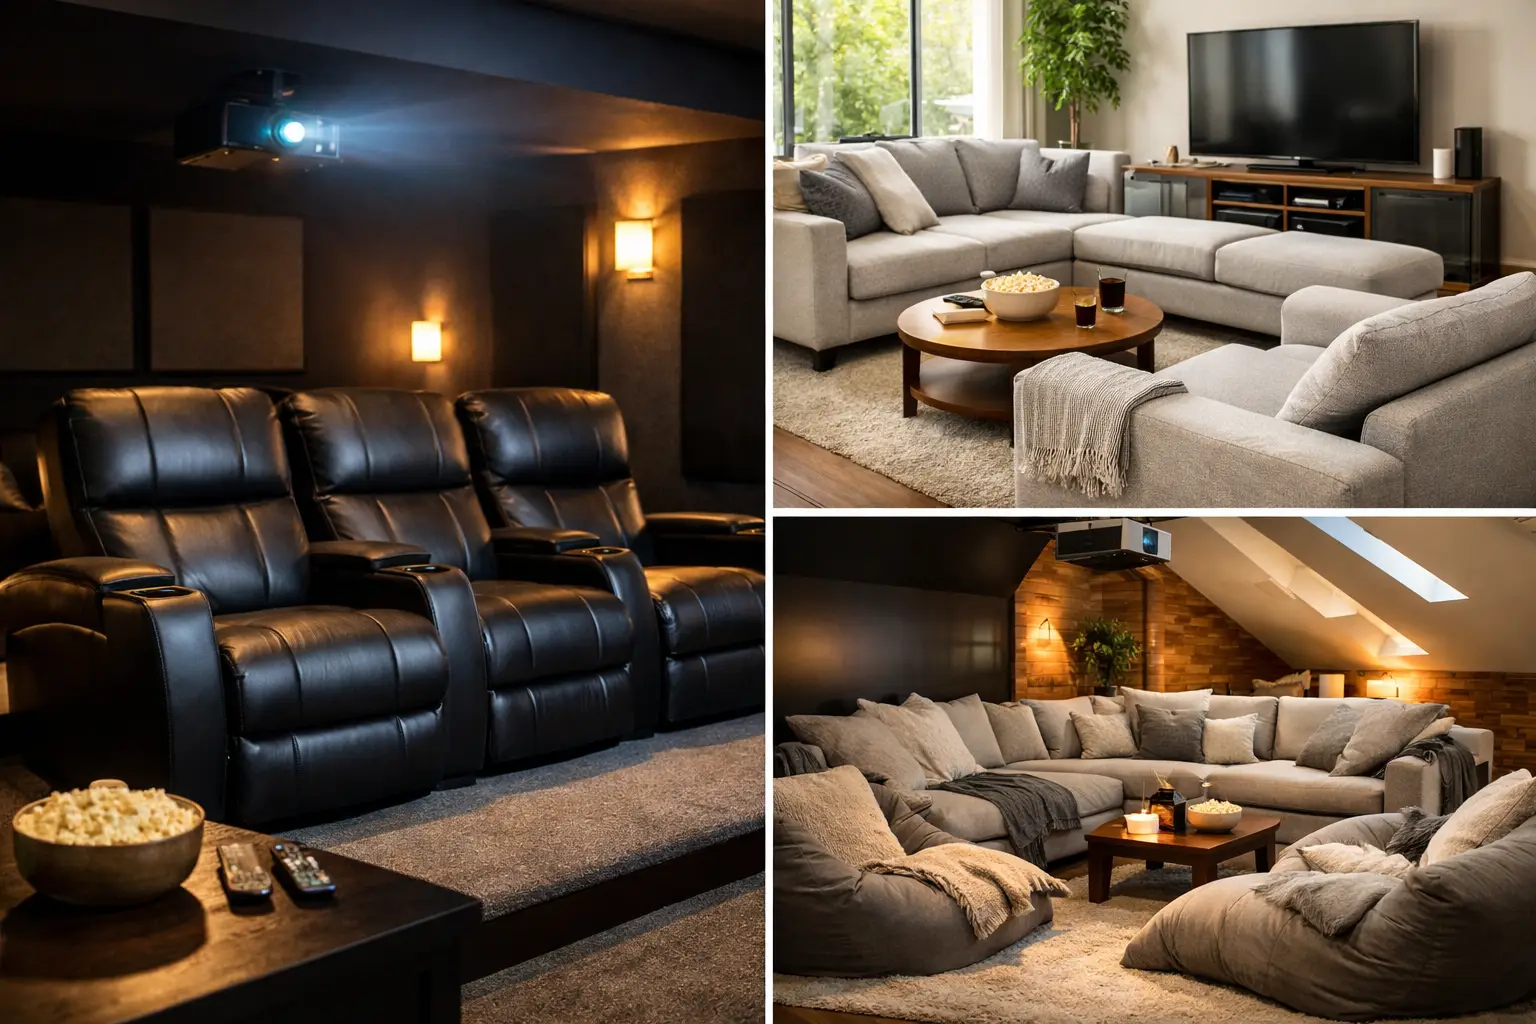
A single row of three or four theater seats is often the best answer for a compact dedicated theater, bonus room, converted office, or man cave. It puts every viewer in the prime listening and viewing zone, avoids the cost and ceiling-height requirements of a riser, and leaves more open floor area for a clean installation.
Center the middle seat on the screen whenever possible. This is usually the reference position for audio calibration, meaning dialogue, effects, and music will sound most natural there. If the room is narrow, a straight row may be better than a curved row because it preserves side clearance and prevents chairs from crowding the walls.
This layout is not limited to three seats. A loveseat-style center section with a recliner on each side can give a family room a more relaxed appearance while still delivering theater-level comfort. It works particularly well when the room serves as both a media space and a place to entertain.
Two rows with a riser for dedicated theaters
If you want a true private-cinema feel, two rows are one of the best home theater seating layouts. The front row delivers the most immersive experience, while the elevated back row keeps sightlines open and adds valuable capacity for family and guests.
The key is the riser. Without it, viewers in the second row may be looking directly at the backs of the front-row seats rather than the screen. Many projects need a riser in the 7- to 12-inch range, but the correct height depends on screen position, seat-back height, floor level, and the distance between rows. A professional design should calculate the actual sightline rather than relying on a standard platform height.
Allow enough depth for the chairs to recline and for people to walk behind or in front of them. In many rooms, approximately 6 to 7 feet per row is a practical planning range, depending on the seating model. That means a two-row theater often needs more room than homeowners initially expect. When square footage is limited, narrower recliners or a front-row sofa can preserve circulation without sacrificing comfort.
A raised row can also be finished to match the room, with carpet, step lighting, and concealed wiring that keeps the theater looking refined. It is a functional architectural feature, not just a platform for extra chairs.
The sectional layout for multipurpose media rooms
A sectional is a strong choice when the room needs to feel inviting every day, not only during a movie. It suits open-concept living rooms, family rooms, and spaces where kids may stretch out for a movie while adults host friends nearby.
Place the longest section facing the screen, then use a chaise or return section carefully. A chaise pointed too far toward the center of the room can create off-angle viewing and may interfere with surround speaker placement. In many cases, an L-shaped sectional works best when its main seating run faces the display and the shorter return stays on the room’s perimeter.
The trade-off is that not every seat will be equally ideal for serious viewing. A sectional prioritizes flexibility and casual comfort over individual, theater-style seating positions. That is often the right choice for a room used for far more than movies.
The sofa-and-recliner layout for flexible entertaining
For a polished media room that needs a softer, less formal look, pair a sofa with two recliners or lounge chairs. The sofa can face the screen while the chairs angle inward slightly. This arrangement supports conversation when the television is off, yet keeps the main viewing positions comfortable when it is on.
Avoid angling chairs too aggressively. If viewers turn their heads for an entire movie, neck fatigue can become an issue. A modest angle works best, especially with a large screen. This layout is also helpful in rooms with a fireplace, windows, or architectural details that prevent a perfectly centered theater arrangement.
Plan Sightlines Before Building a Second Row
Sightlines are the difference between a room that photographs well and one people genuinely enjoy. The back row should see the full screen, including subtitles near the bottom edge, without leaning side to side or looking over another person’s head.
Seat selection plays a major role. Tall, plush chairs with substantial headrests may require a taller riser than low-profile recliners. If the front row reclines, its seat backs may rise even higher. A designer can model these conditions before construction, which is far less expensive than rebuilding a platform after the room is finished.
Riser depth matters, too. A cramped back row can leave no legroom once seats recline. Consider whether people need to pass behind the seats, whether there is a rear door, and where step lighting will go. Low-level lighting should make the platform safe without reflecting onto the screen or washing out the projected image.
Keep Sound Quality in the Seating Plan
The center seat in the primary row is normally the best place to experience a properly calibrated surround-sound system. Try not to place the main listening position directly against the rear wall, where bass can become uneven and surround effects can feel too close.
Side and rear surround speakers also need breathing room. Seats pressed tightly against the wall can force speakers into awkward locations or put them uncomfortably close to listeners’ ears. In-wall and in-ceiling speaker solutions can help maintain a clean aesthetic, but their placement should be planned around the seating layout from the beginning.
Headrests deserve attention as well. Very high chair backs can block sound from rear speakers, especially in a compact room. This does not rule out luxurious reclining seats, but it may influence speaker height, speaker type, or the decision to use a different seating profile in the front row.
Choose Seats That Fit the Room and the People
The best layout is not automatically the one with the most seats. Prioritize the number of people who regularly use the room, then build extra capacity through occasional chairs, ottomans, or a rear bar-height counter if space permits. Packing in too many large recliners can make even an expensive theater feel tight.
Measure every seat in its fully reclined position, including armrests, cup holders, tray tables, and any power connections. Consider door swings and pathways before finalizing the plan. In a Florida home, you may also want performance fabrics or easy-clean upholstery for rooms that see pool traffic, pets, and frequent guests.
For a cleaner finished result, plan power, low-voltage wiring, lighting controls, and speaker locations before flooring and seating arrive. Frequencies USA designs home theaters around the entire experience, so the technology supports the room instead of competing with it.
A layout should make guests forget about the room itself. When everyone has a clear view, the audio feels natural, and there is a comfortable place for every member of the family, the only decision left is what to watch first.
 Previous Post
 Next Post